Workplace design
Designed around how your people really work.
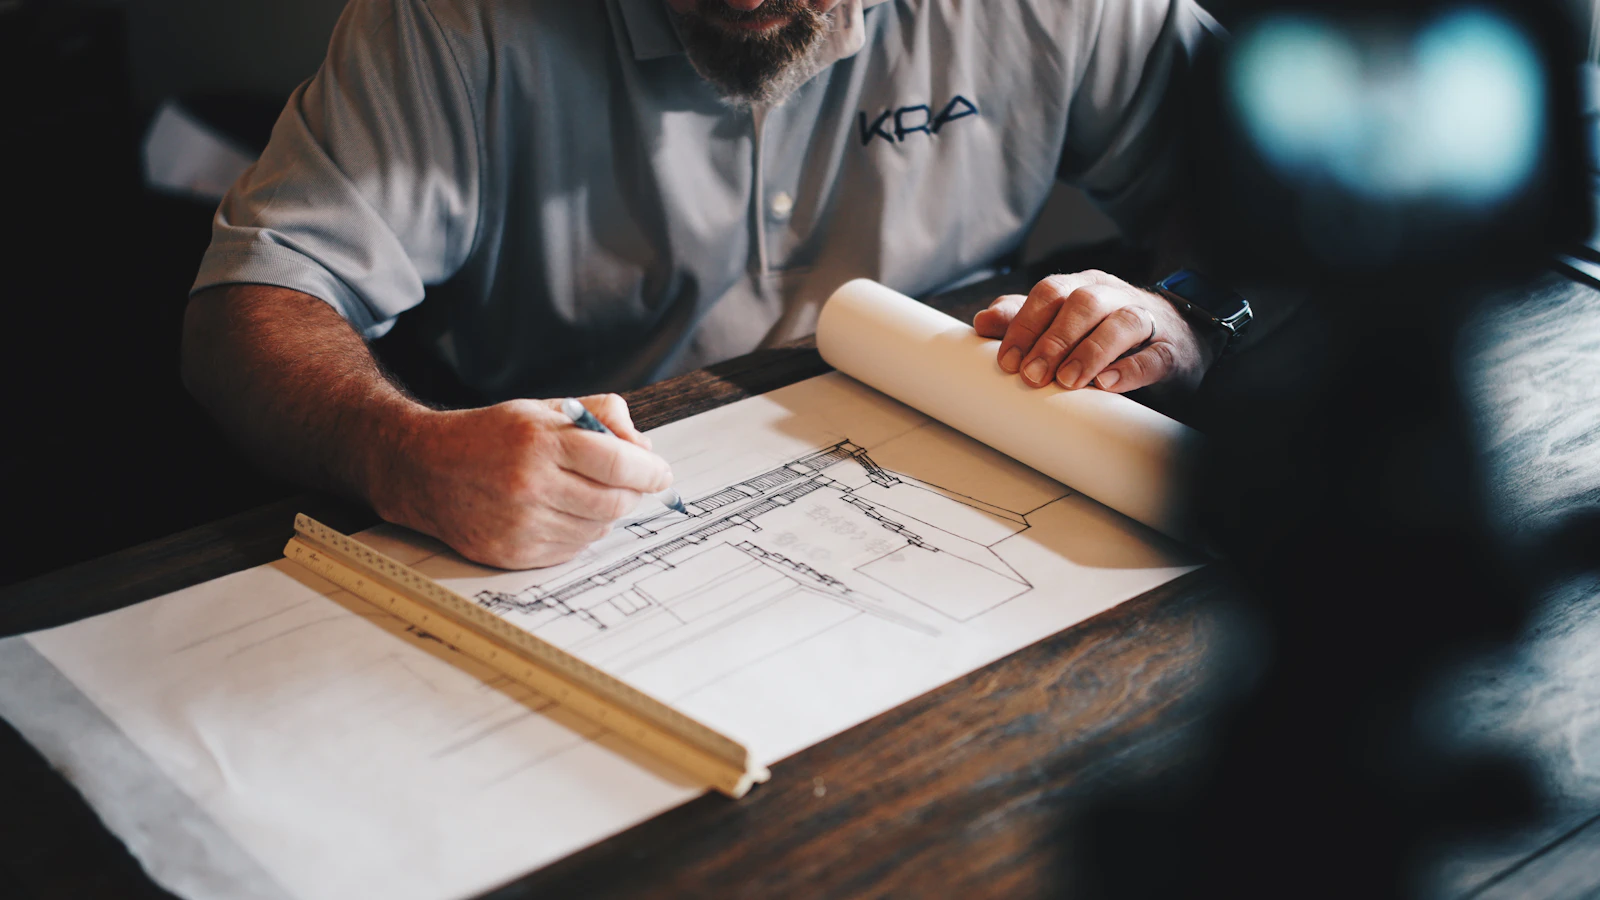
We start by spending a week observing how your team uses the space, then we propose layouts, visuals and a clear budget. You see your office in 3D before a single wall goes up.
- Occupancy study
- 3D visuals and walkthrough
- Budget aligned design options
How we work
Four steps. One contact. No surprises.
Free consultation
A 30-minute call and a site visit to understand your team and your space.
Design and fixed price
Layouts, 3D visuals and a fixed-price proposal within 5 working days.
Build
One project manager runs every trade, with a weekly photo report.
Move in
Snagging done before handover. Your team walks into a finished office.
Client stories
What our clients say once the keys are handed over
They gave us a fixed price in a week and stuck to it. The team moved in on the exact date we had announced to our staff.

Sarah Whitcombe
COO, Northline Payments
We kept working through the whole refurbishment. Every morning the office was clean and the only sign of works was the progress.

Daniel Rowe
Founder, Atelier Rowe
The 3D walkthrough sold the project to our board in one meeting. What we saw is exactly what we got.

Priya Natarajan
Head of Operations, Brightwell Health
Other services

Free consultation
Tell us about your space. We will tell you what is possible.
Two short steps, under a minute. We reply within 2 working hours.
- +44 20 7946 0321
- hello@haldenworkplace.co.uk
- 42 Great Sutton Street, London EC1V 0DX

Ellie Morgan
Senior project lead · reads every enquiry personally